THE HOUSE
A real home, made to be lived in.
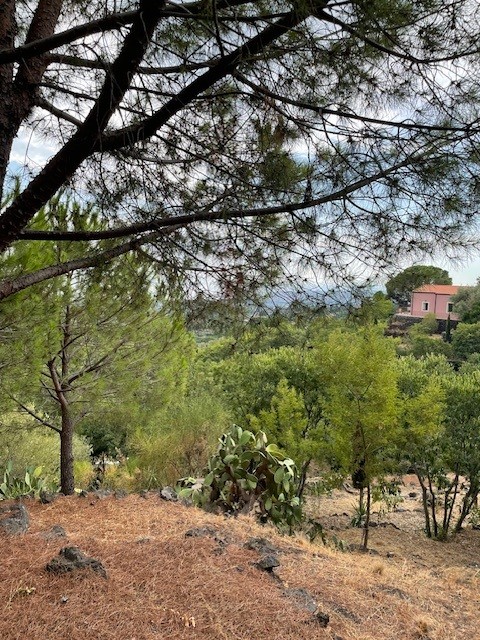
The heart of the house: places to cook, eat, read, talk and spend time together.
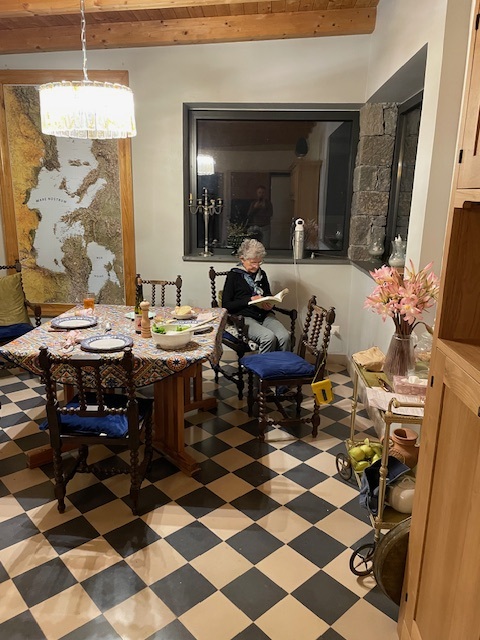
A large, informal room for cooking and eating together.
This will be one of the principal interior photographs of the page.
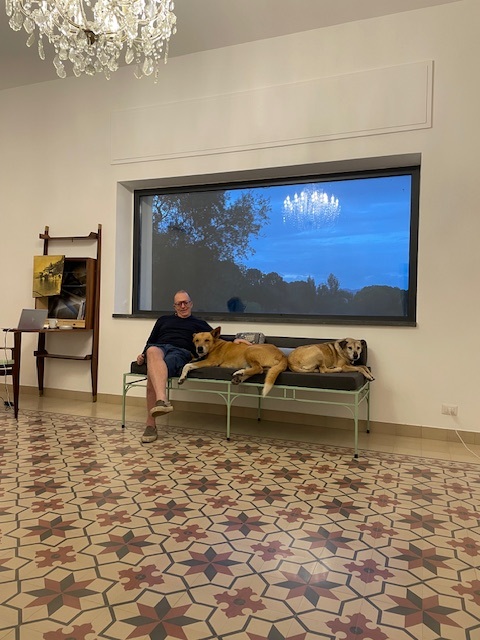
A more intimate room for reading, resting or withdrawing from the larger shared spaces.
A view that helps visitors understand how the interior spaces connect.
Every bedroom should appear here. The aim is to let future guests understand the rooms they will actually live in, rather than show only the most photogenic one.
Existing photograph.
Reserved for the second bedroom photograph.
Reserved for the additional bedroom photograph.
The practical rooms belong in the visit too. They can be shown more simply, without giving them the same visual weight as the principal living spaces.
Existing photograph.
Reserved for the missing bathroom photograph.
Use only if this corresponds to an actual separate room.
Longer stays depend on ordinary, useful things too. They are part of the house and do not need to be hidden.
The laundry room is shown deliberately: MINOA is intended to function as a home, including for longer stays.
This photograph can remain secondary in size; its role is informative rather than decorative.
A final sequence will show how rooms open towards terraces, gardens and views — the transition between house and landscape.